Luxury Huts 2.0

Two-bedroom pool villas in Kedungu, built to order from our proven A-frame design — now with a bitumen roof, and yours to customise.
Luxury Huts 2.0 — illustrative architectural render
USD 219,000
Purchase price
25+5 yrs
Leasehold ownership
8.5–9.5%
Projected net yield*
14 months
Construction time
2 units
Remaining in phase 2.0
Made to order — we build your villa from our proven A-frame design, yours to customise. Not yet built; two units remain.
About Luxury Huts 2.0

A proven design, built for you

Luxury Huts 2.0 builds on our completed original villas in Kedungu. It keeps the distinctive A-frame architecture and replaces the original alang-alang thatch with a bitumen roof. These are made-to-order villas — two units remain. Explore the updated design below, and visit our completed original villas to see our workmanship firsthand.
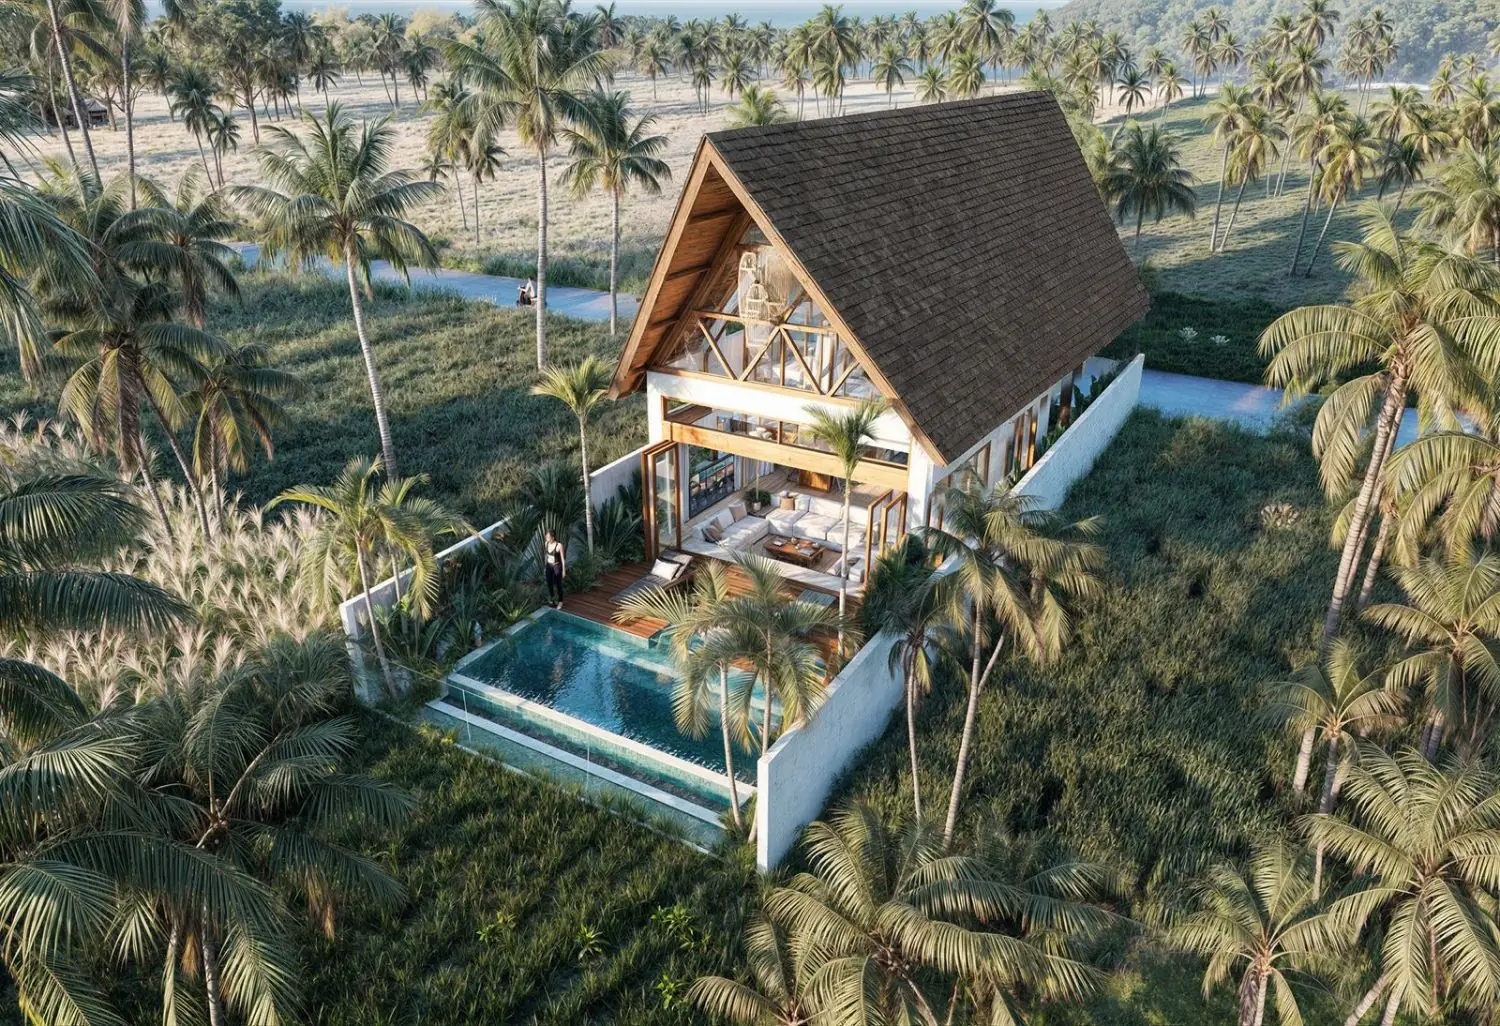
Luxury Huts 2.0 — aerial architectural render of the A-frame villa with pool and bitumen roofIllustrative architectural render — Luxury Huts 2.0
The numbers

Annual net yield — after costs, before tax

Conservative case85% occupancy
8.5%
Net yield
Net income $18,615 / year
Stabilised case90% occupancy
9.0%
Net yield
Net income $19,710 / year
Optimised case95% occupancy
9.5%
Net yield
Net income $20,805 / year
What’s new in Luxury Huts 2.0

The same A-frame — a new roof

The signature A-frame architecture continues in the new version. Its principal confirmed change is the roof covering: Luxury Huts 2.0 uses a bitumen roof in place of the alang-alang thatch used on the original villas.
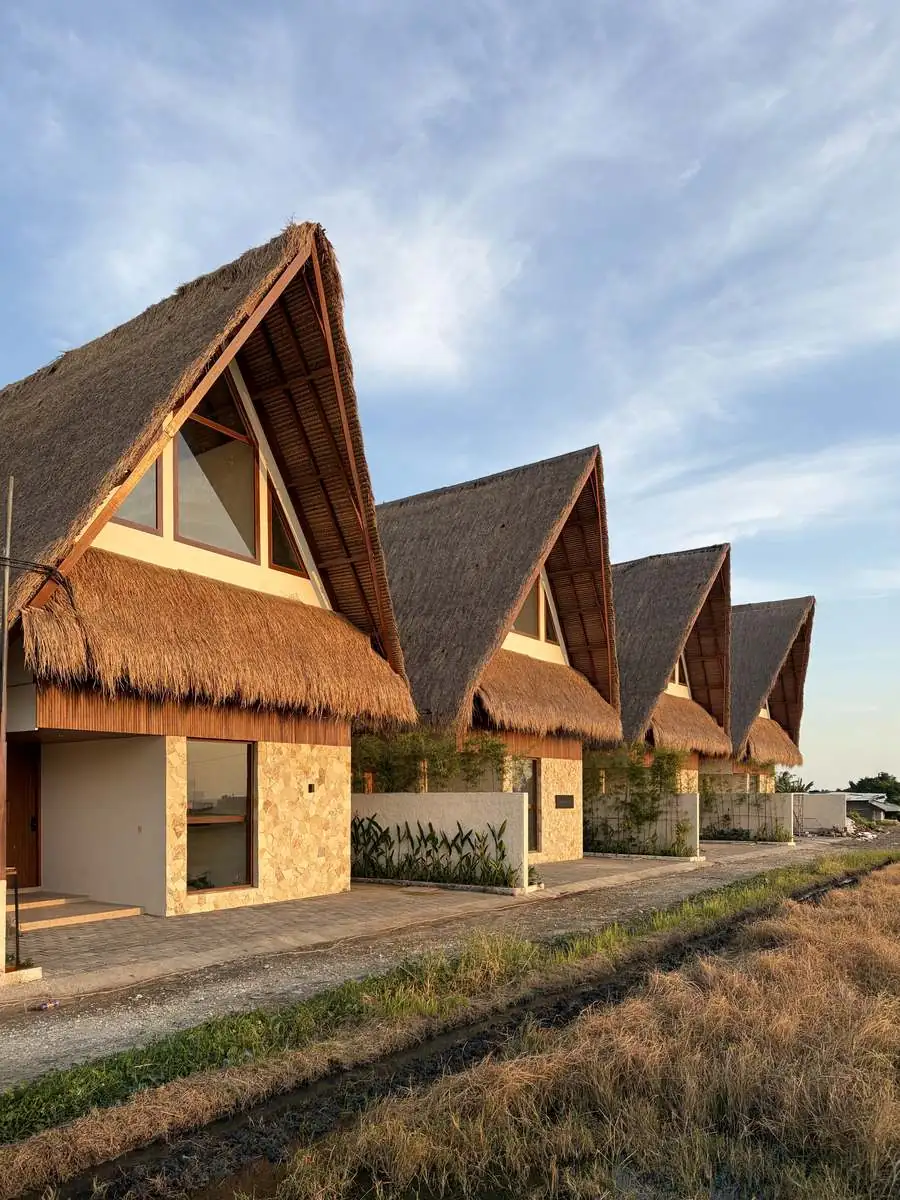
Original Luxury Huts — completed villas with alang-alang thatch roof, photographed on site
Original Luxury HutsCompleted villas — alang-alang thatch · actual photograph
Luxury Huts 2.0 — architectural render of the new A-frame villa with a bitumen roof
Luxury Huts 2.0New villas — bitumen roof · architectural render
Finishes & materials

The quality is in the details

These are our completed original Luxury Huts, photographed on site and finished to the standard your 2.0 villa is built to — then customised to you. Switch on the material tags, or hover a photo, to explore the finishes. Version 2.0 adds a bitumen roof; these show our completed work, not the exact 2.0 specification.

or hover a photo
Completed Luxury Huts bathroom
Completed Luxury Huts kitchen
Completed Luxury Huts living room
Completed Luxury Huts open-plan living and kitchen
Completed Luxury Huts bedroom
Completed Luxury Huts powder room
Completed Luxury Huts A-frame with hand-woven pendant lamps
Completed Luxury Huts A-frame ceiling
Completed Luxury Huts pool terrace
Proof, not promises

Original Luxury Huts: from render to completion

Compare the original project’s renders with photographs of the completed villas. This is our delivery on the original Luxury Huts; the new 2.0 design is shown above. Drag the divider — render on one side, the delivered villa on the other.

Living room — delivered, photographed on site Living room — the render we sold
Kitchen and dining — delivered Kitchen and dining — the render we sold
Bathroom — delivered Bathroom — the render we sold
Bedroom — delivered Bedroom — the render we sold
Render Reality
The same rooms — the original render and the photograph taken at handover. Original Luxury Huts, Kedungu, July 2026.
Location

The view is the asset — and we’ve secured it

Uninterrupted jungle views from bedroom and garden, with portions of the adjacent rice fields preserved from development. Two minutes to Pigstone Beach, a short ride to Seseh and Pererenan — Bali’s expat corridor. Designed for the resident who wants the lifestyle without the noise. Kedungu is where this corridor is moving next.

  • 2 minutes to Pigstone Beach
  • 2 minutes to popular surf spots
  • <5 minutes to bars & restaurants
  • 15 minutes to OMNI Wellness Club
  • ~60 minutes to DPS Airport
Drone photo of the Luxury Huts plot in Kedungu — villa view direction across preserved rice fields, 2 minutes to Pigstone Beach
Floorplan

2-bedroom villa, 220 m² plot

Floorplan — first floor with pool, living, kitchen and carport
1st floor — living, kitchen, pool & carport
Floorplan — second floor with two bedrooms and two bathrooms
2nd floor — two bedrooms, two bathrooms

Floorplan shown is from the original design; the 2.0 layout is being finalised.

220 m²
Land plot
120 m²
Covered area
2
Bedrooms
2.5
Bathrooms
17 m²
Pool
2
Floors
Bitumen
Roof covering (2.0)
Dual return model: capital growth + income

Capital appreciation potential

Entry price — pre-construction
$219,000
↓
Projected stabilised market value
$260,000 – $300,000
Based on the historical west-coast pattern of 19–37% uplift between pre-construction and stabilised market value.

Pererenan land values increased ~2.5–3× since 2018, and development keeps expanding north-west — Kedungu is the next phase. Entering at pre-construction pricing positions you ahead of the repricing, not behind it.

Illustrative scenario based on historical west-coast development patterns. Not a guarantee of future performance.

Terms & conditions

Leasehold ownership, structured for protection

25-year term with 5 years extension guaranteed — and a priority right to extend further, based on land market price.

  • Milestone-based payments
  • Legally notarised agreements
  • Bi-monthly photo & progress reporting
  • Access to 24/7 CCTV
  • 5% retention at handover

Structured payment model

1stReservation deposit to notary5%
2ndDue diligence & notarial deed signing30%
3rdCompletion of foundation works30%
4thCompletion of structure & roof installation30%
5thHandover & retention5%
All transactions in IDR, in accordance with Indonesian law.
2 units remaining — phase 2.0

Ask about Luxury Huts 2.0

We’ll send the updated renders, the roof specification and the full reservation details — and you can walk a completed original villa, in person or by video call.